

01 / The competition
Design begins
with identity.
Reimagine the interiors of the Congress Centre at Tenuta Fontanafredda. Where contemporary design, identity and Design for All meet.
AIPI, through its Piedmont and Aosta Valley Delegation and in collaboration with the management of Villaggio Narrante, promotes an international competition to redesign the Congress Centre. The theme is “Authenticity”: interpreting the place through a contemporary, inclusive and sustainable language.
Download the brief · PDFProfessionals + Students
Talent does not
wait for a title.
A dedicated category for students on interior design courses, alongside the Professionals category. Making room for new voices and a more inclusive competition.
For interior design professionals and students on interior design courses, from every country. Enter individually or as a team, without mandatory membership of a professional register or association. One proposal per entrant or team.
02 / The place
A landscape to listen to.
Spaces to reimagine.
Fontanafredda.
Serralunga d’Alba.
Piemonte, Italia.
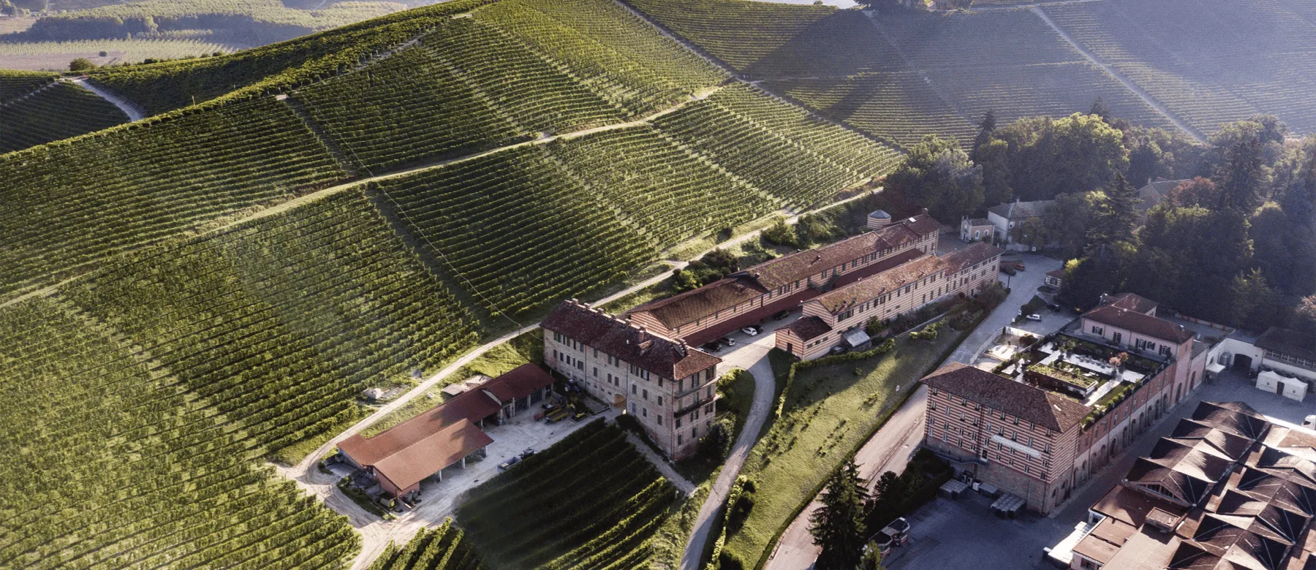
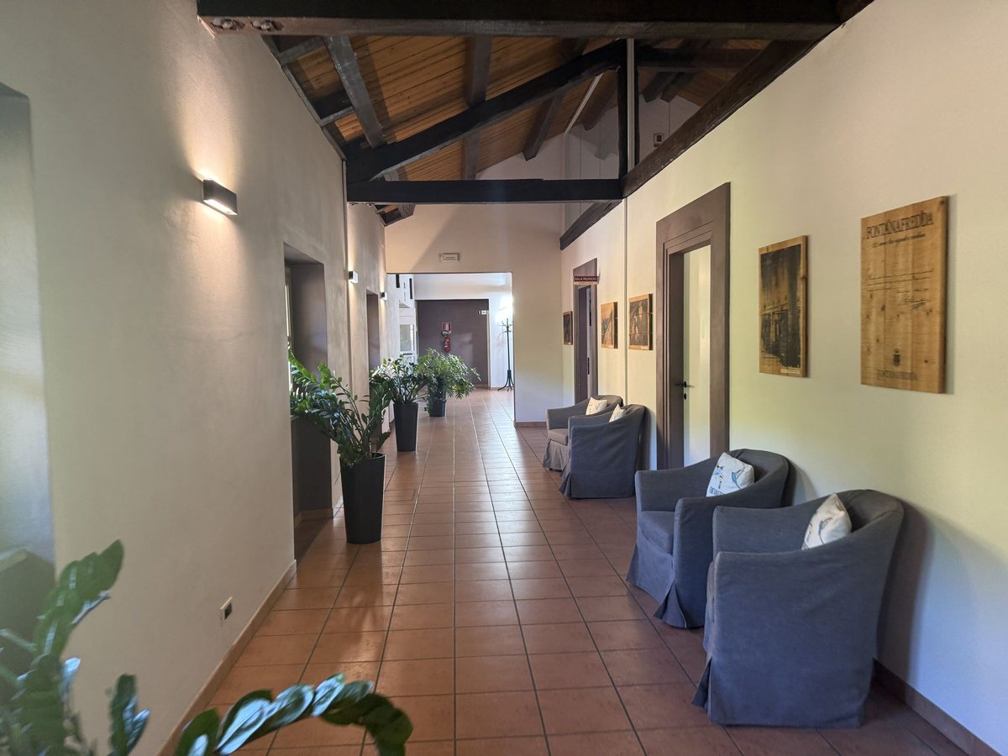
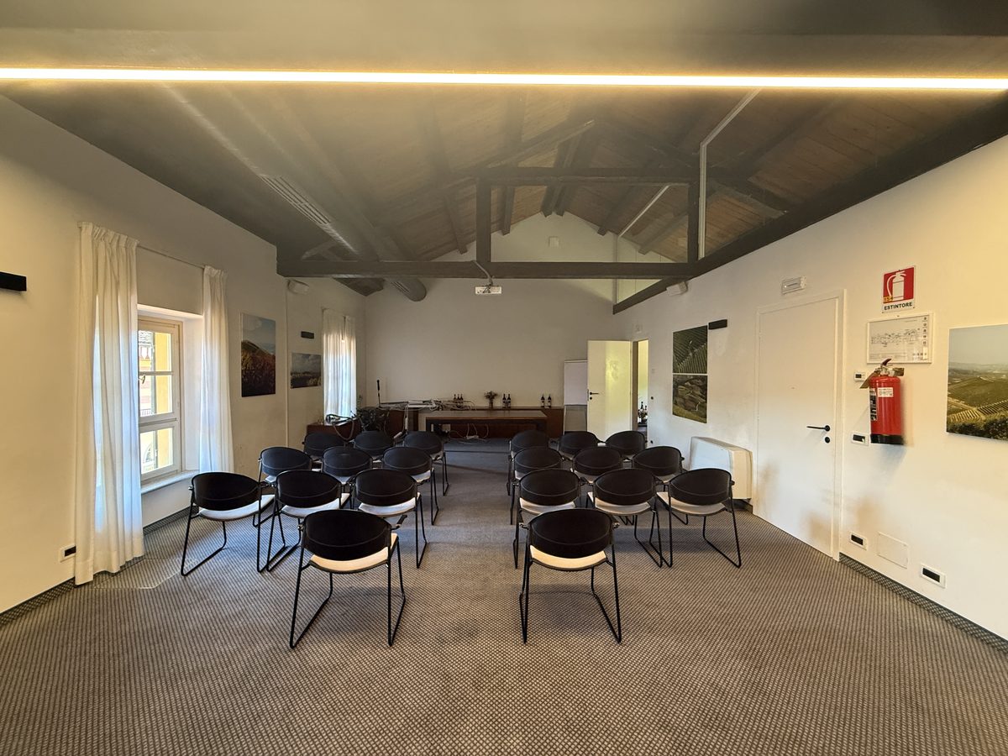
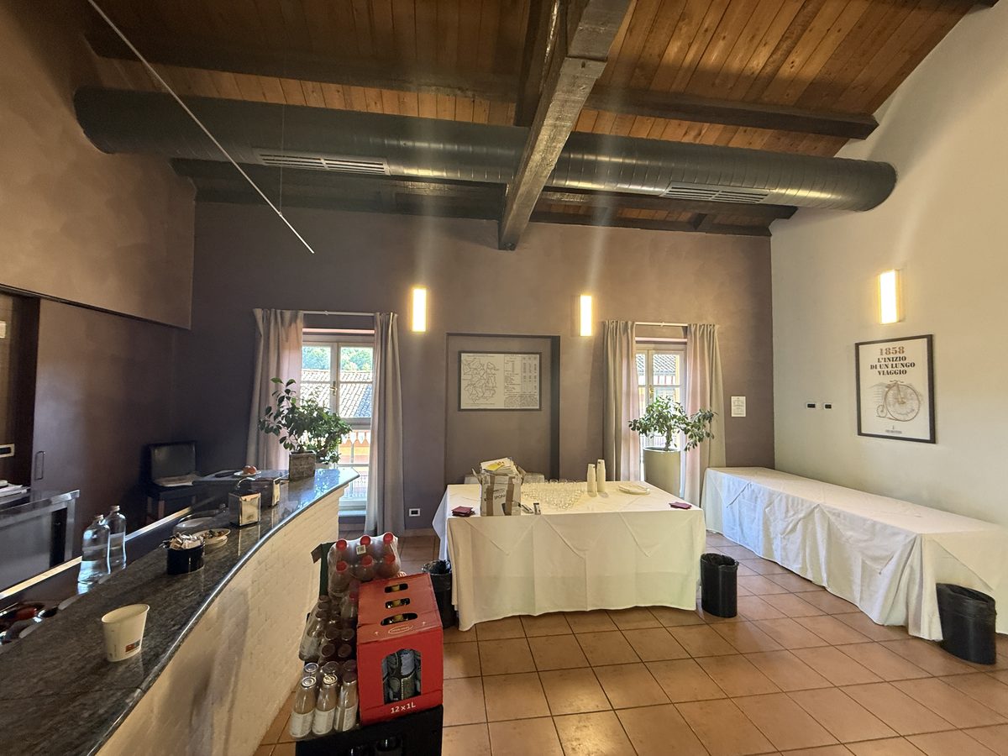
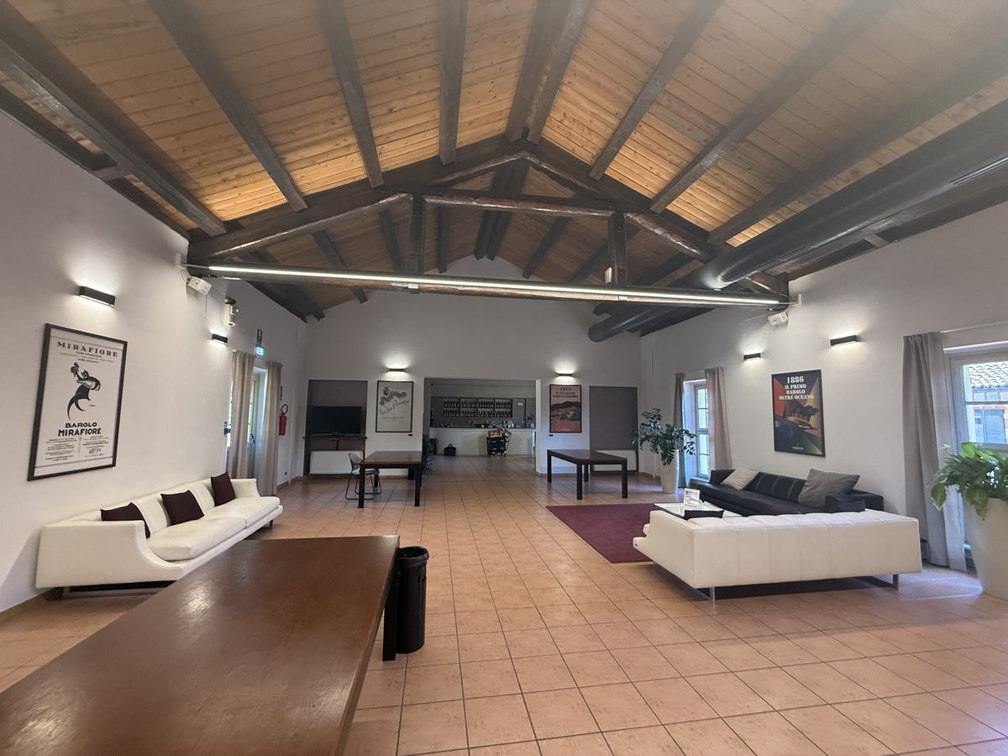
Fontanafredda, Serralunga d’Alba. In the UNESCO vineyard landscape of Langhe-Roero and Monferrato, the Congress Centre brings together the Moscato and Nebbiolo halls, Dolcetto Lounge, cafeteria and reception areas. The proposal must treat them as a whole.
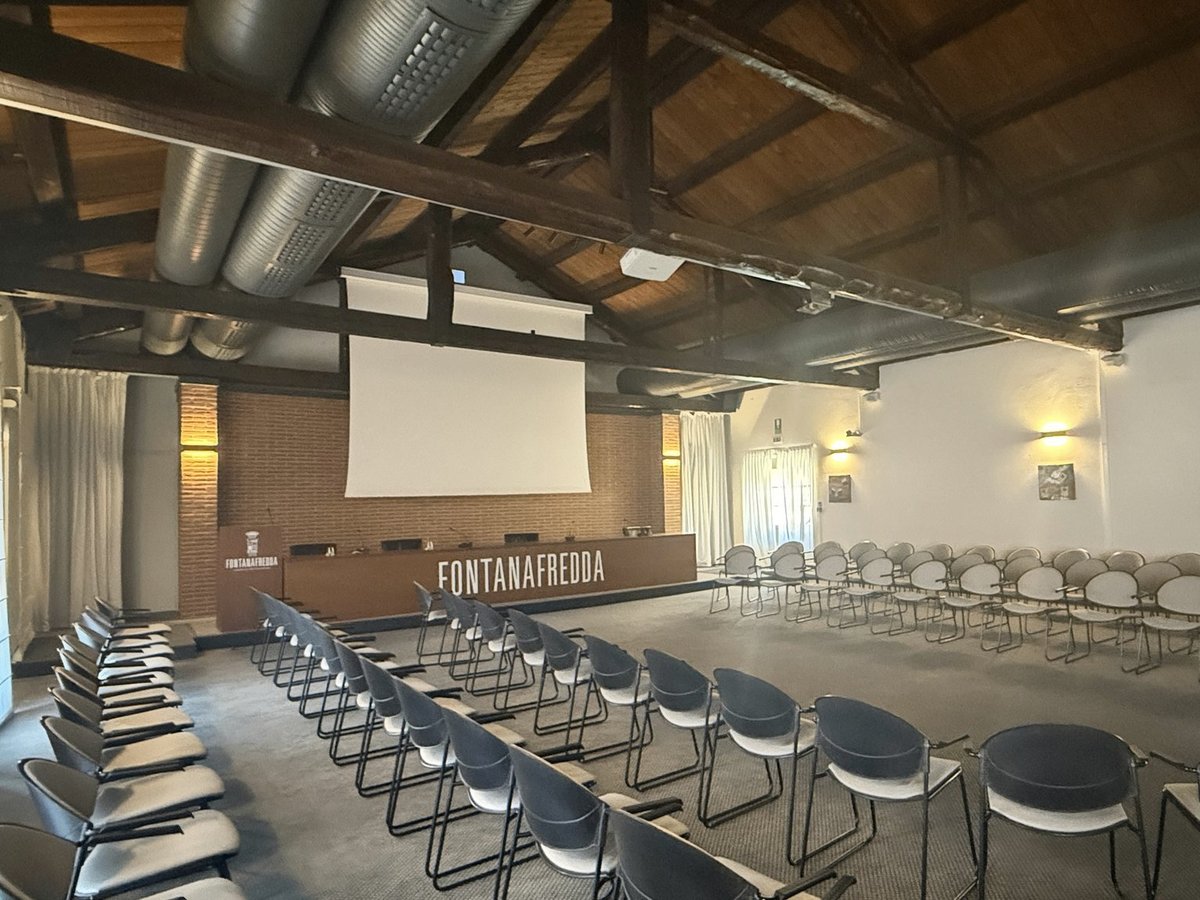
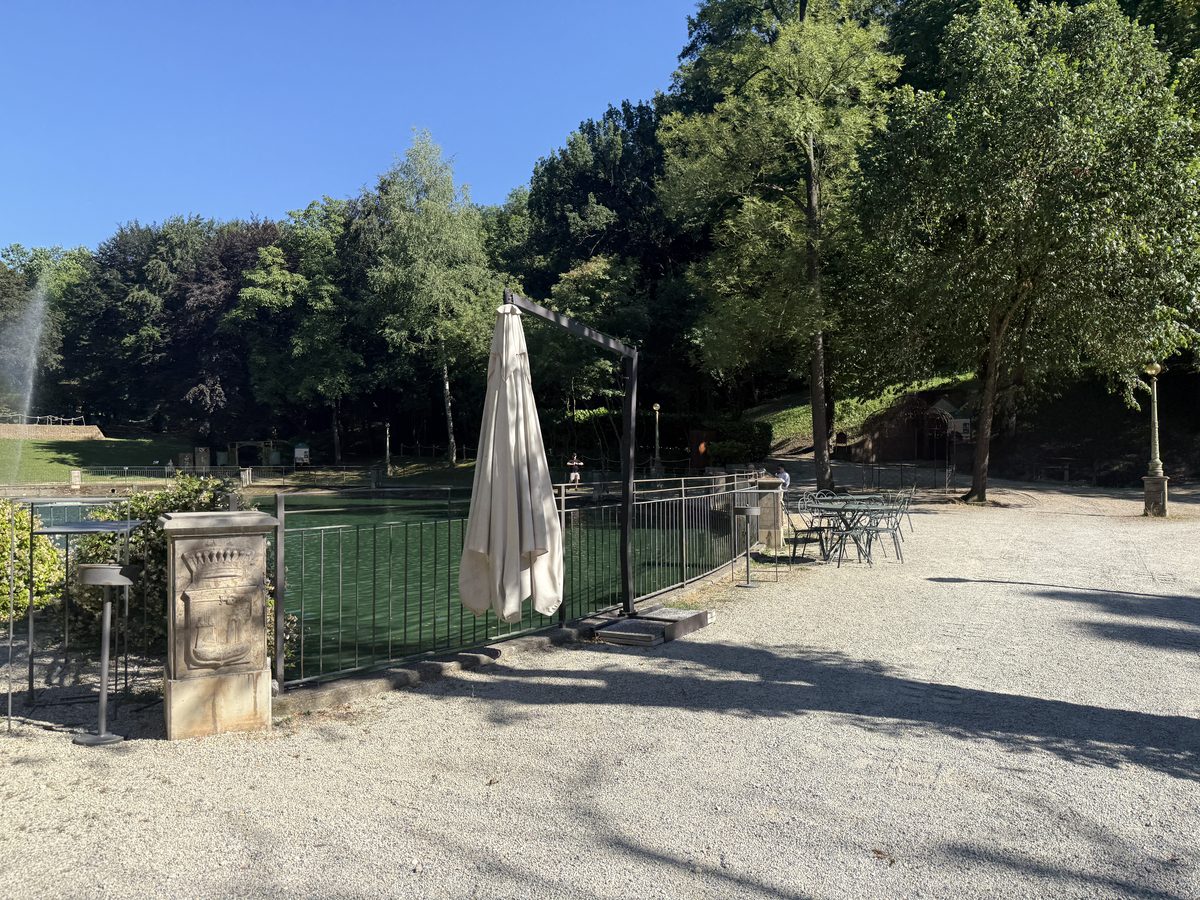
Axonometric views of the spaces
Five spaces.
One complete picture.
A clearer reading of the congress centre: volumes, materials and details observed in photographs, with the dimensions available on the floor plan.
Illustrative reconstructions of existing spaces, generated with AI and interpreted from photographs and a floor plan. Source dimensions have not been checked on site; heights, openings and furniture are indicative. These are not CAD surveys or construction drawings. Drawing labels are in Italian; translated descriptions appear below.
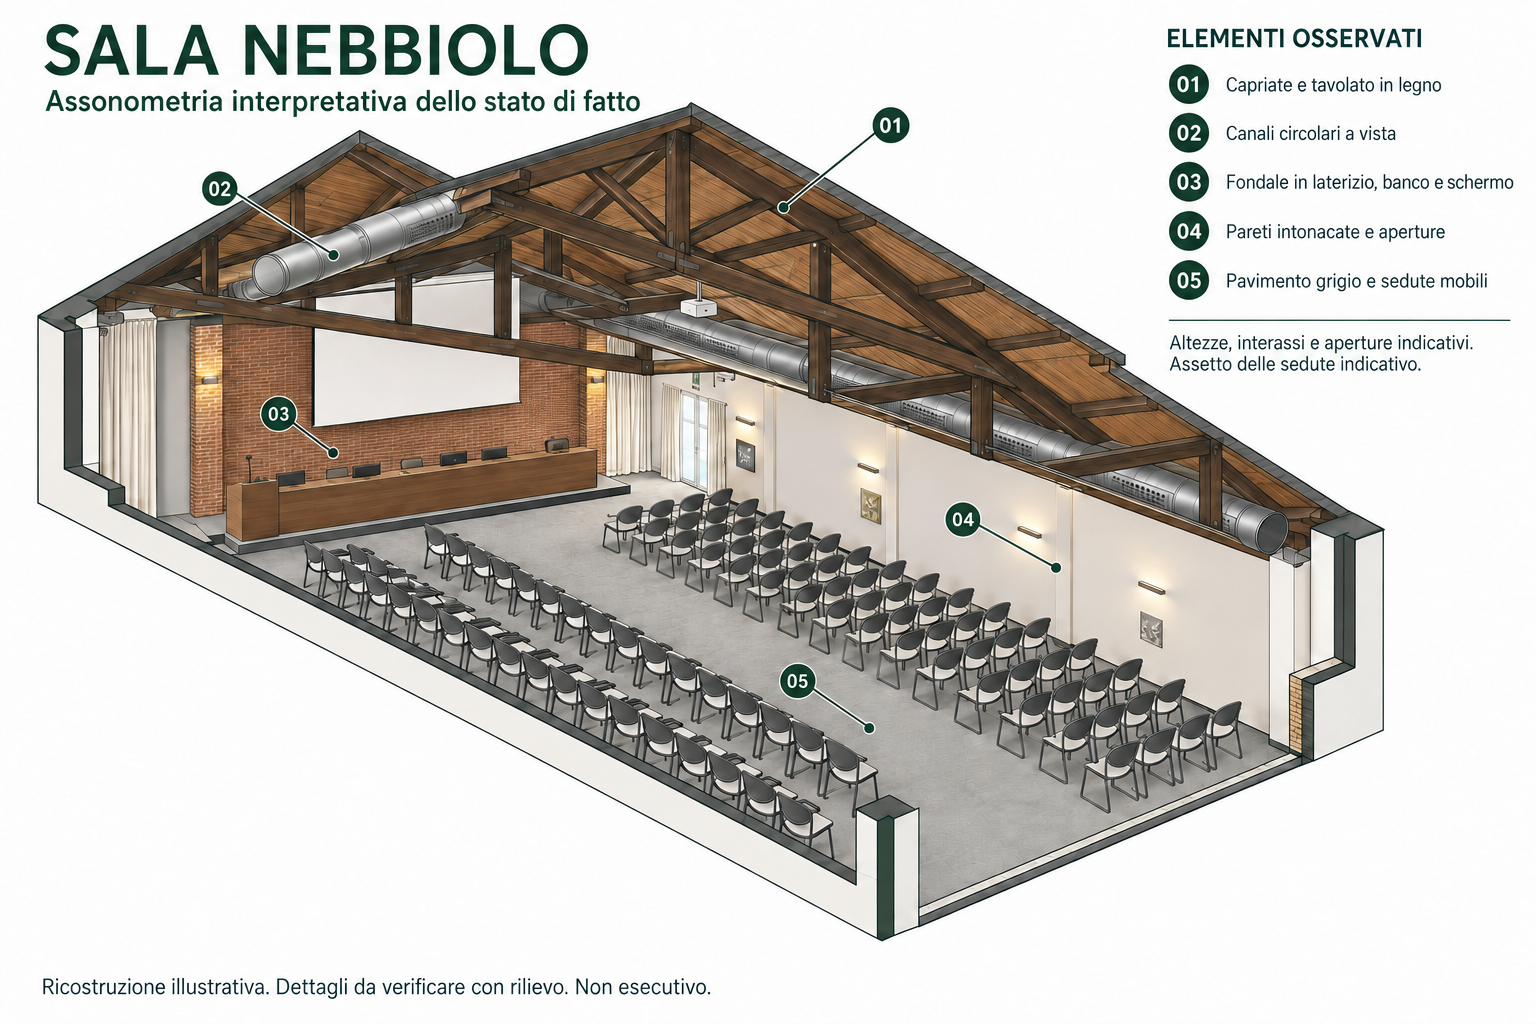
Sala Nebbiolo
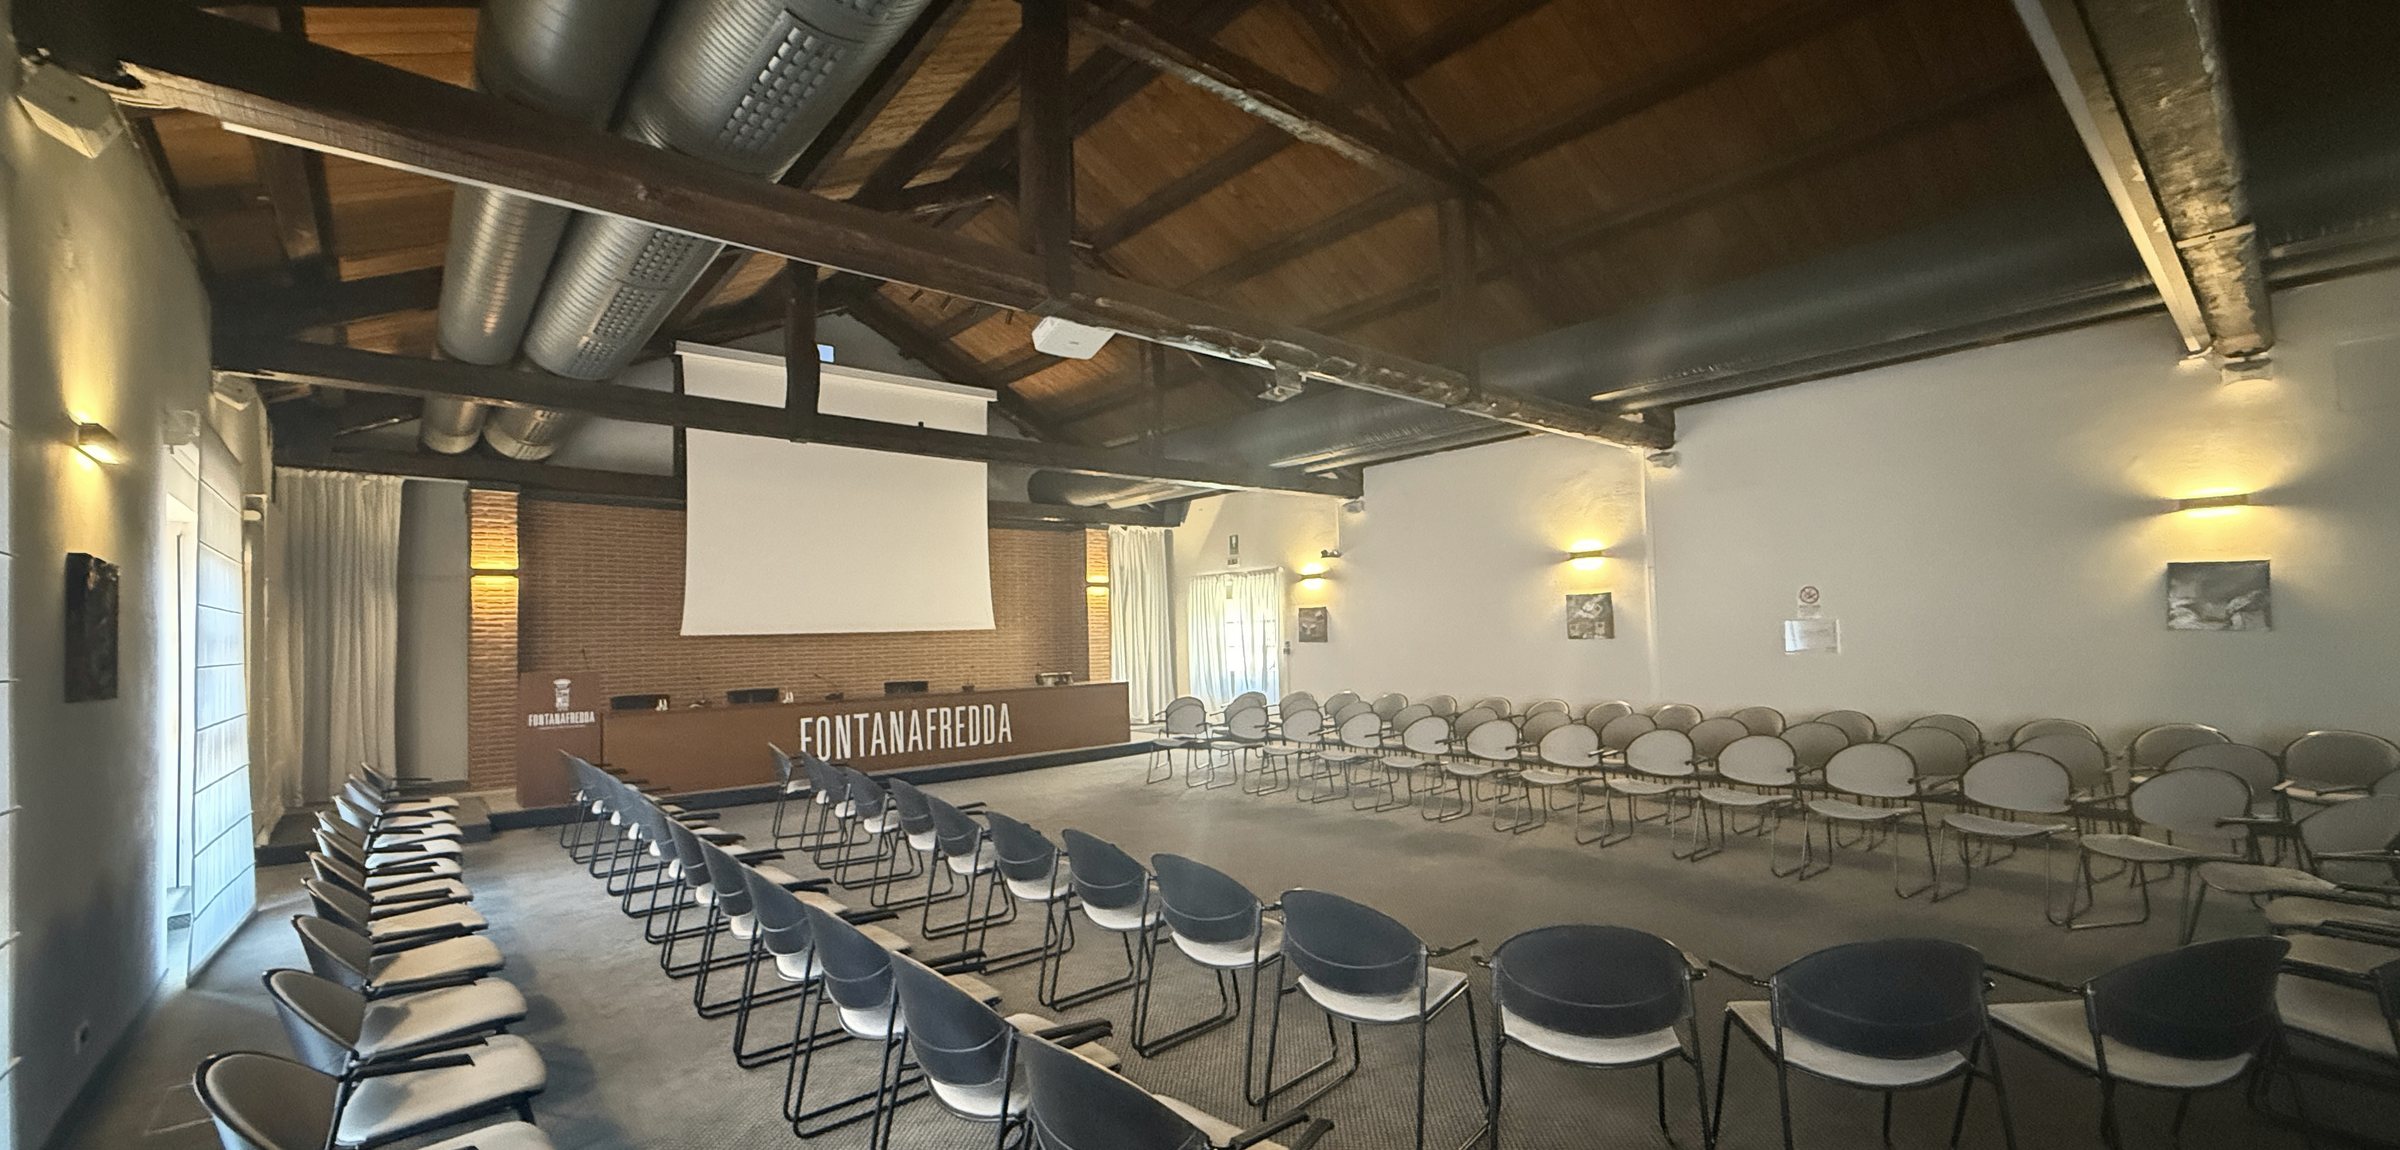
Congress hall with timber trusses, exposed metal ducts, a brick backdrop, speakers’ desk, screen and movable seating. The schematic seating does not establish capacity.
Open drawing · PNG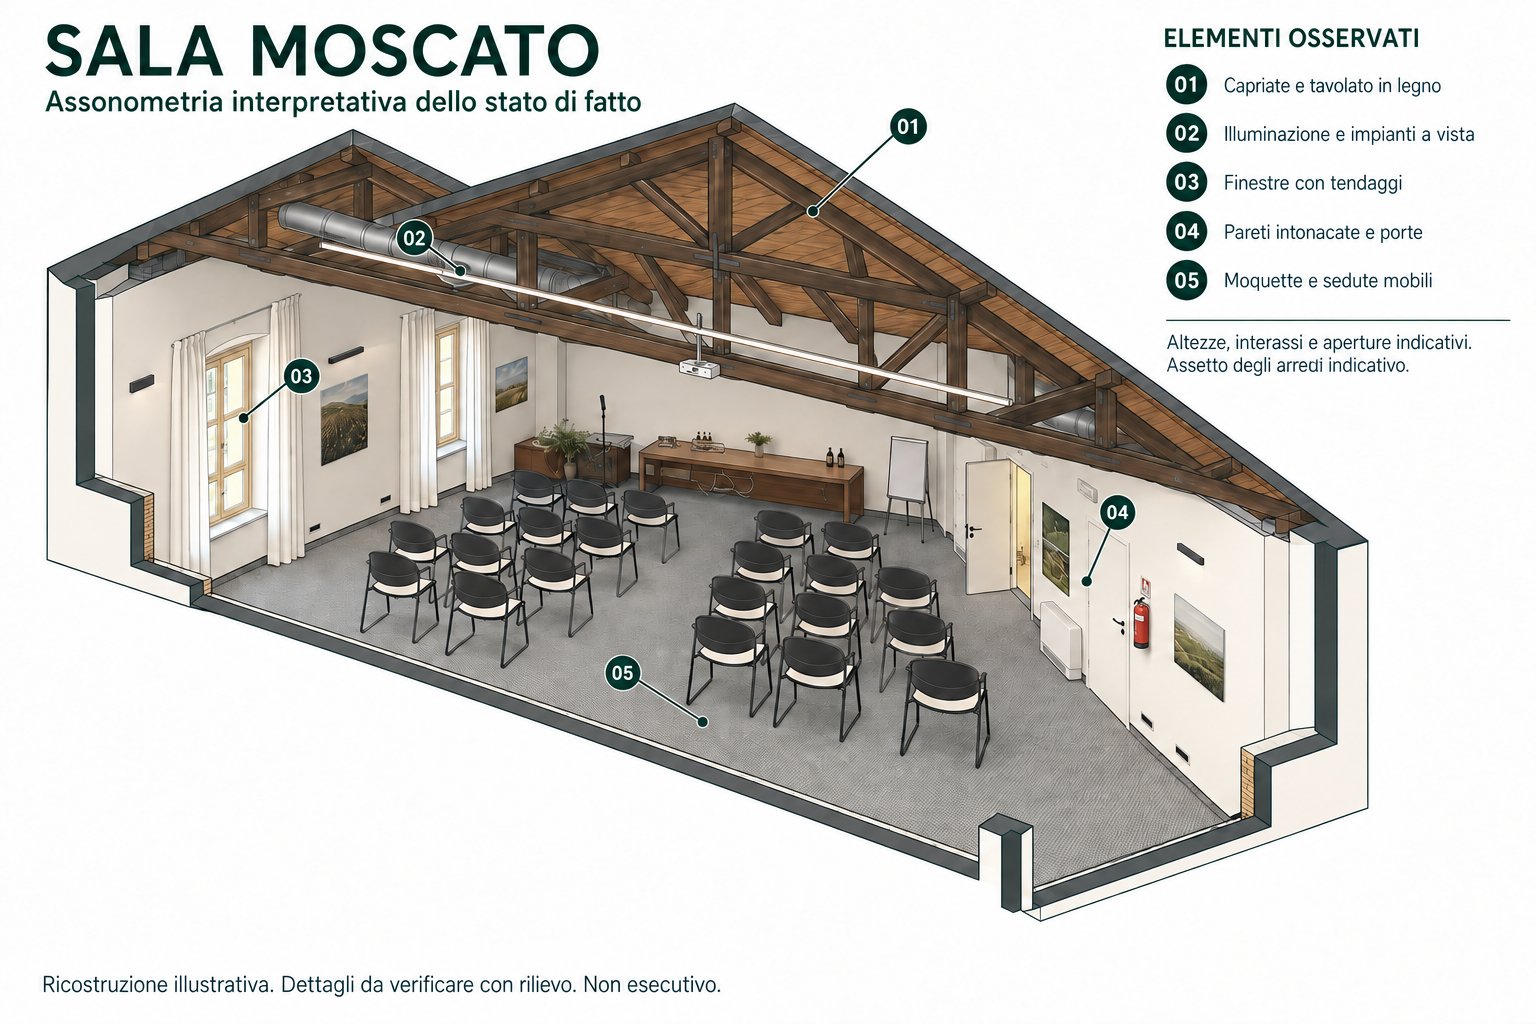
Sala Moscato
An elongated room with exposed timber beams and services, grey flooring, light surfaces and movable seating. The drawing highlights its longitudinal layout.
Open drawing · PNG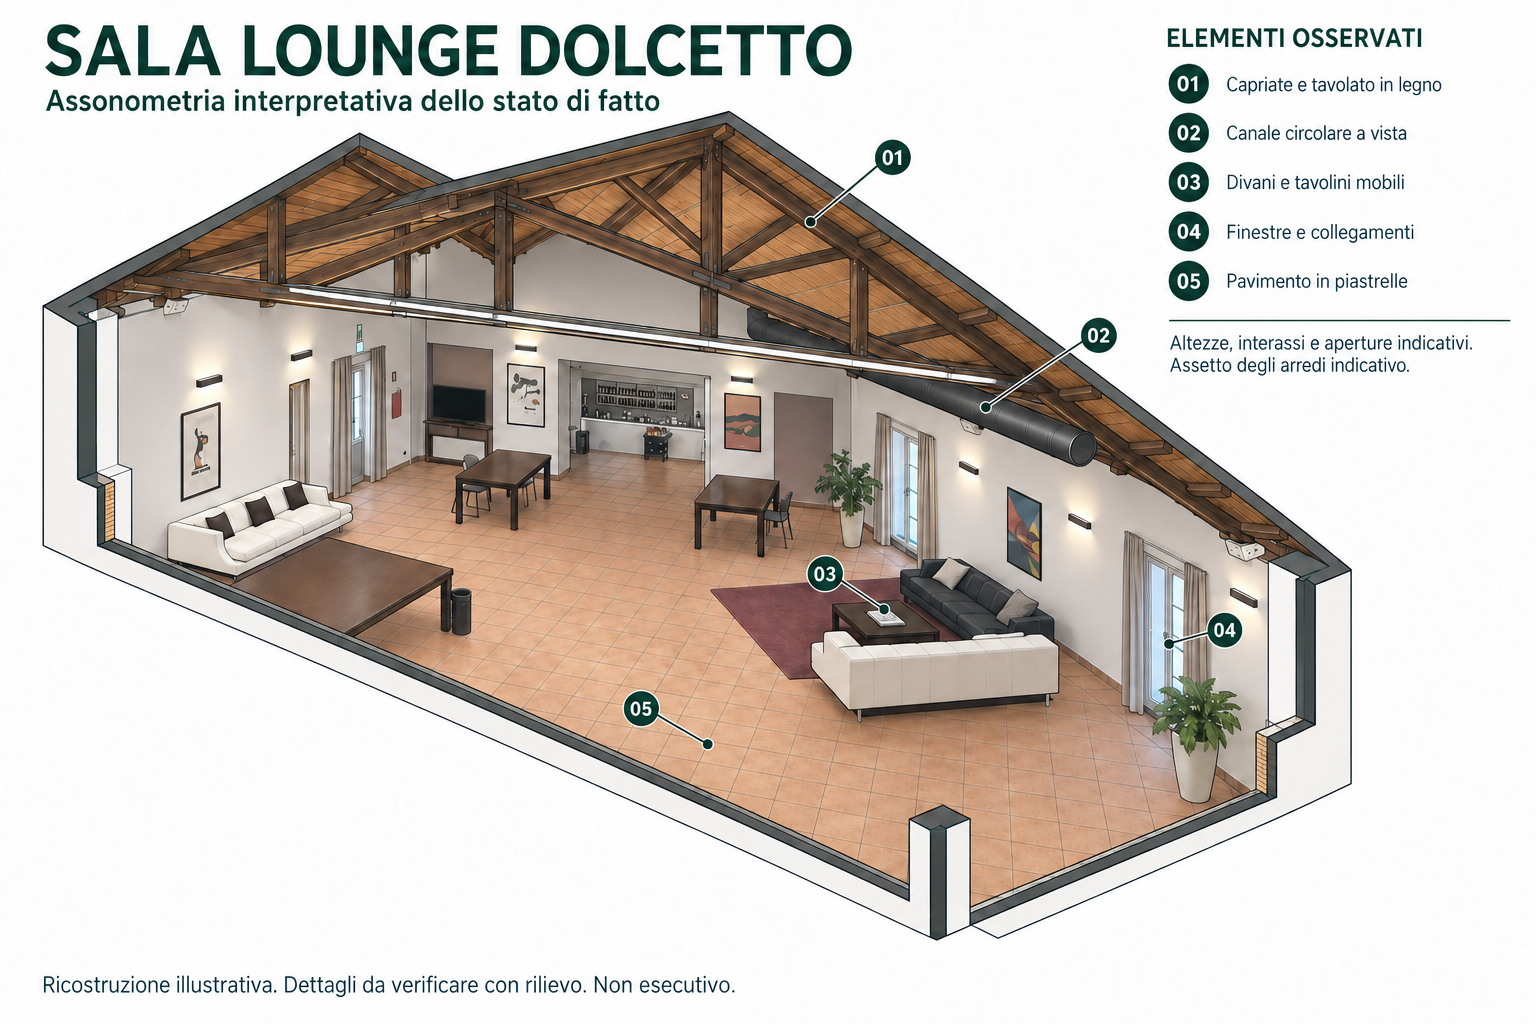
Lounge Dolcetto
Lounge with an exposed timber structure, seating and furniture for informal breaks. The drawing relates the central area to the seating zones.
Open drawing · PNG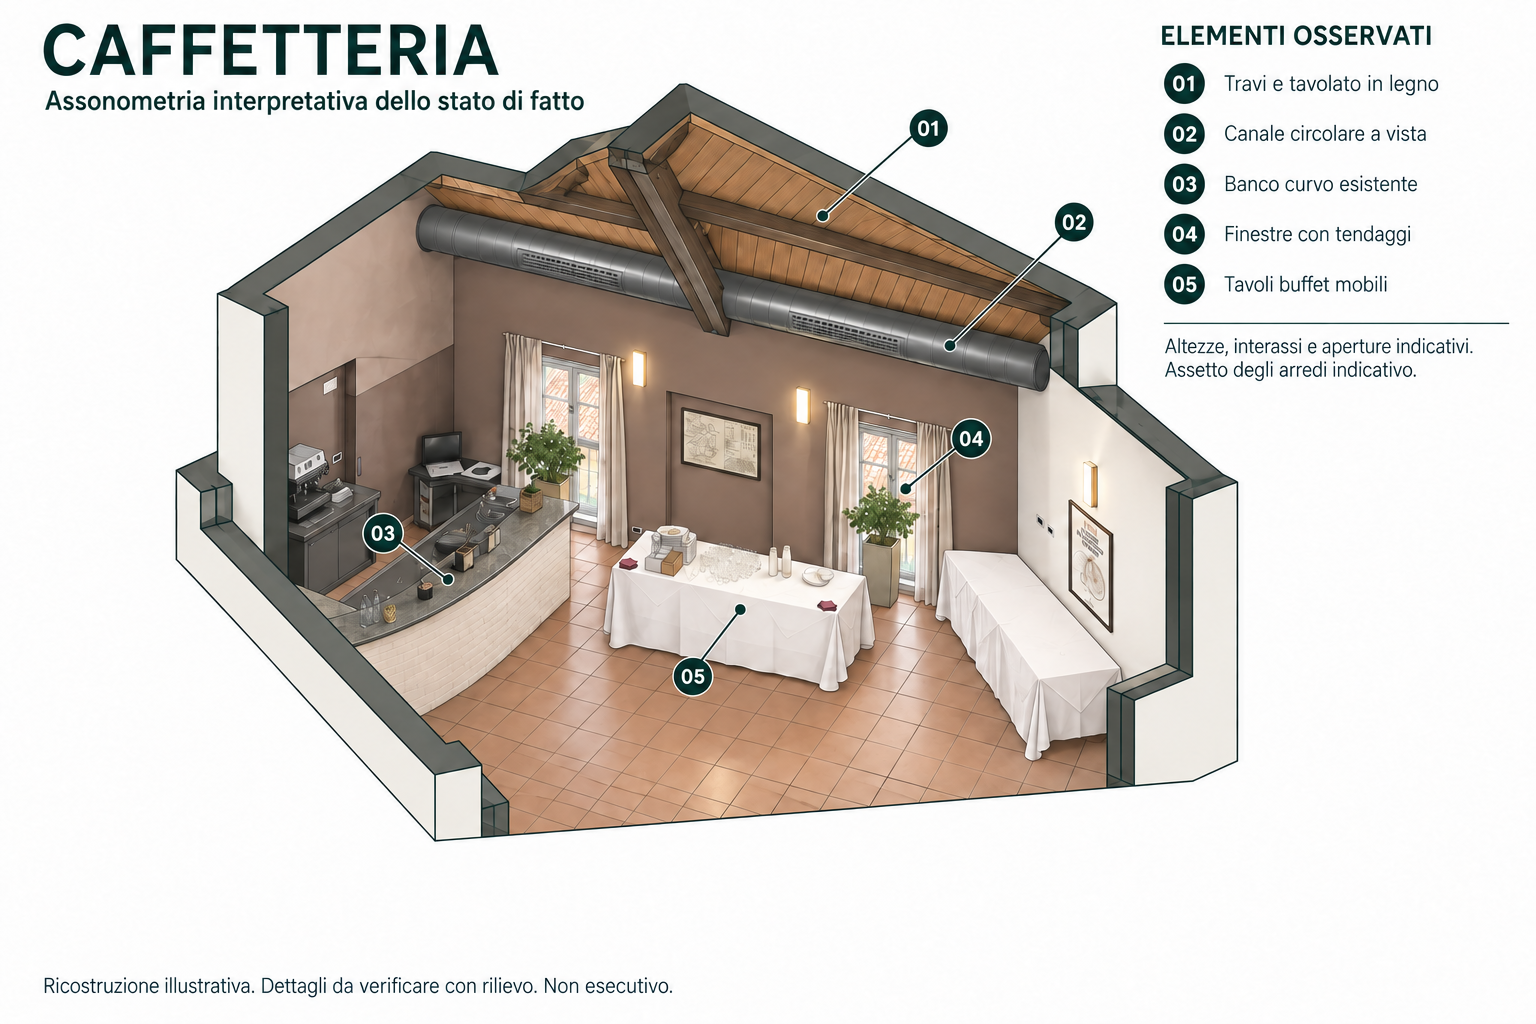
Cafeteria
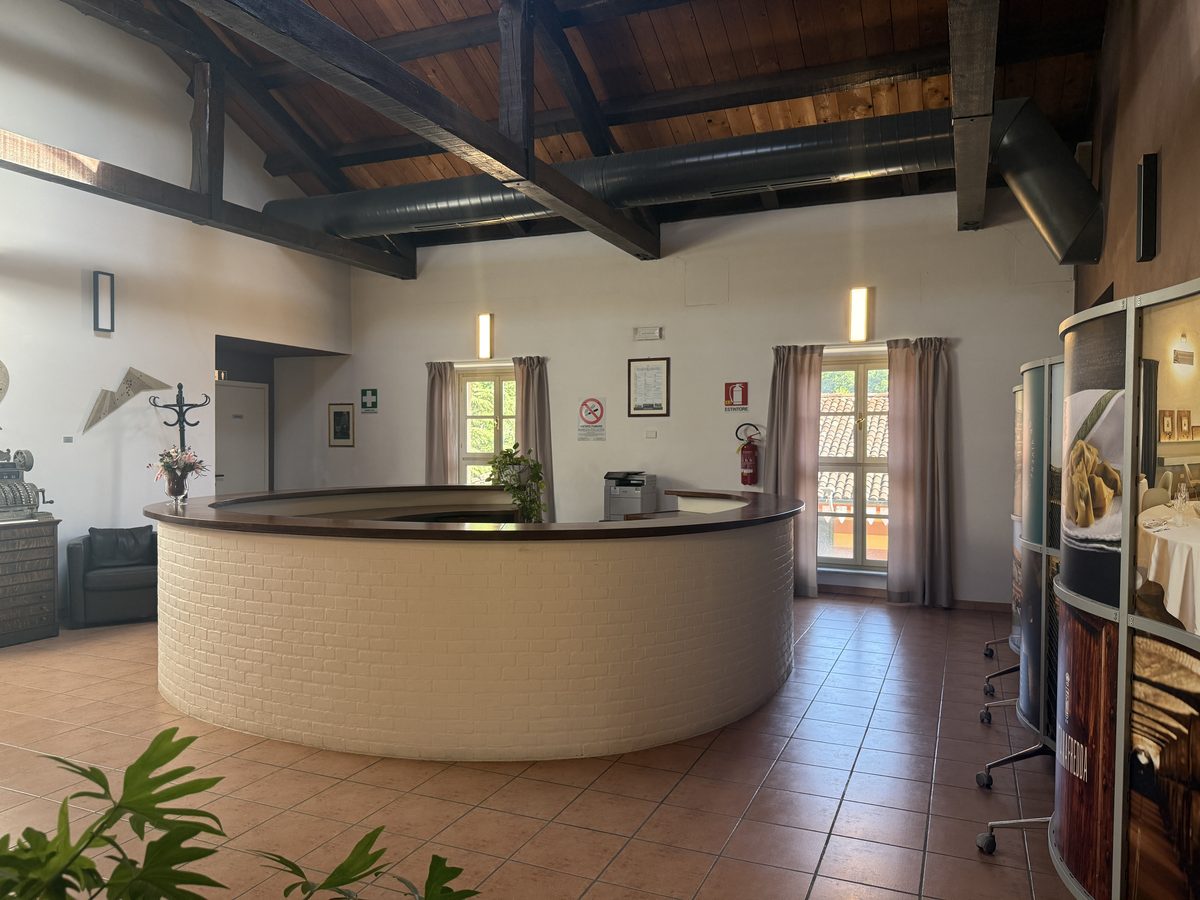
Cafeteria with a curved counter, furniture and details reconstructed from photographs.
Open drawing · PNG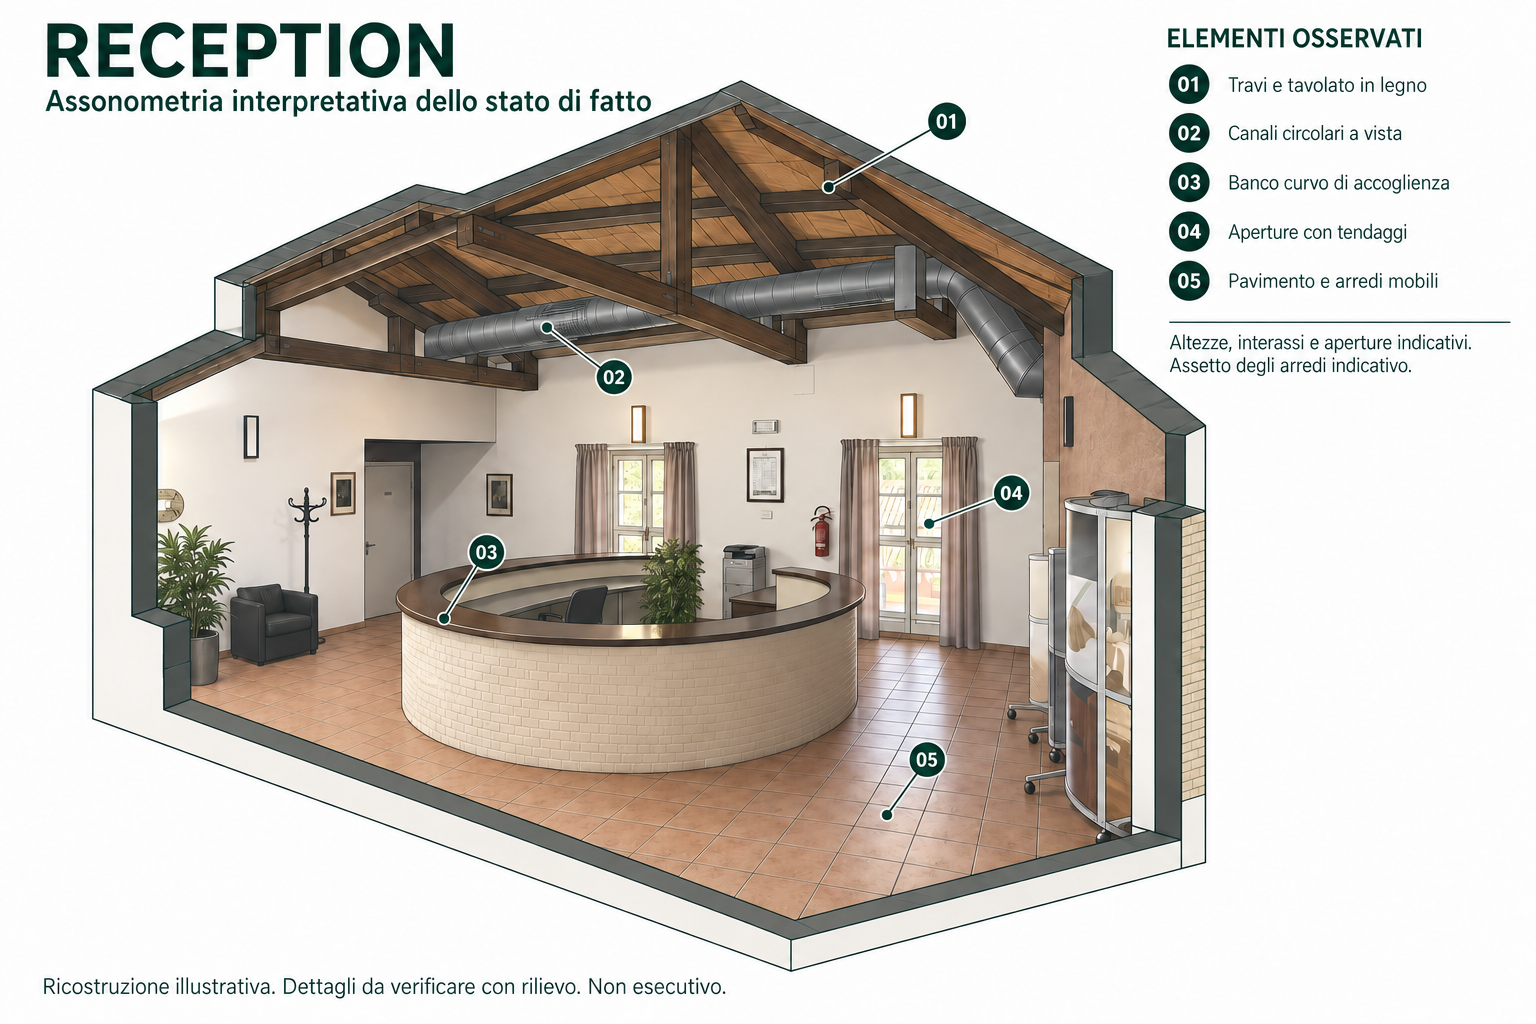
Reception
Welcome area with a reception desk, light surfaces, timber details and links to the interior circulation. The available sources do not establish reliable dimensions.
Open drawing · PNG03 / CONCEPT
Freedom of vision.
A specific context.
Keep the layout
The floor plan and openings remain. Work on finishes, furniture, fittings, services and lighting.
Rethink reception
Reduce the reception desk to create a cloakroom and storage to the right of the entrance.
Value the structure
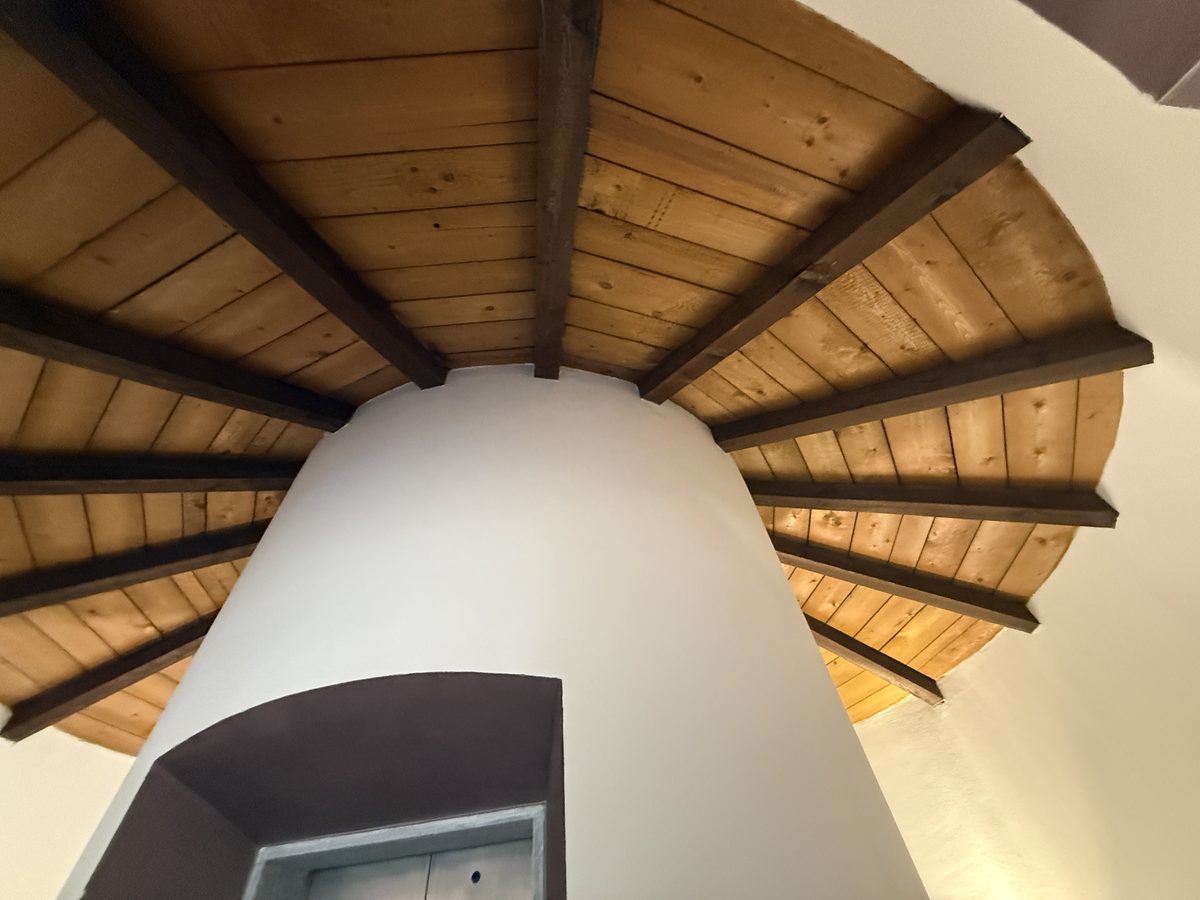
Retain the timber trusses. Ceiling interventions must form an integral part of the proposal.
Nebbiolo hall
A podium must be retained; its configuration and the presentation area may be reimagined.
DESIGN FOR ALL
Authenticity.
Inclusivity.
Sustainability.
The idea comes first.
People always matter.
Concepts will be judged on creativity and the quality of the design idea. Every proposal must follow Design for All principles: inclusion, usability and attention to people’s diverse needs. The highest level of safety is an essential requirement of responsible design.
04 / The competition
From an idea,
new possibilities.
Phase I
The ideas competition
International, anonymous and free. One board, up to ten finalists and the AIPI Prize. The prize is a programme of professional recognition, with no cash award.
Phase II · optional
The developed design
The Management may invite finalists with a private contract proposal. This is neither a prize nor part of the competition. AIPI is not party to the agreement.
Phase III · optional
Realisation
Any detailed design commission is a professional service governed by a private contract, separate from the competition prize.
05 / 2026—2027
Dates to remember.
Registration opens
Launch at Casàlia, Oval Lingotto Fiere, Turin.
First query deadline
Answers by 15 December 2026.
Registration closes
Second query deadline. Answers by 10 February.
Phase I submission
One A1 PDF board, by 23:59 CET.
Results by this date
Finalists, AIPI Prize and catalogue.
The AIPI Prize.
Making room for talent.
A bilingual digital catalogue, international exhibition of the boards at partner fairs, the AIPI yearbook and international communication. A plaque and certificate for finalists and mentions; a participation certificate for every valid entry. Intellectual property remains with the authors.
Submit your project06 / The jury
To be announced
Partners and jury members will be announced after official confirmation.
The juryTo be announced
Partners and jury members will be announced after official confirmation.
07 / FAQ
Answers,
before you begin.
Must I belong to an association?
No. Interior design professionals and students on relevant courses from any country can participate without membership of a register or association.
What do I submit?
One A1 landscape PDF board using the official template, at least 200 dpi. The report, up to 3,000 characters, belongs inside the board. A 500-character abstract in the upload form is for editorial purposes only.
Which languages can I use?
Italian or English. The eight website languages do not change the languages allowed for project submissions.
How is anonymity protected?
The Secretariat assigns a code. Use only that code on the board and in the filename, with no names, logos or identifying marks.
Is a site visit compulsory?
No. It is recommended and requires booking on dates to be announced to registered entrants.
Who is ineligible?
Jury members, their relatives and relatives by marriage up to the third degree, those involved in organisation and anyone continuously collaborating with the Management on the competition spaces. Article 2.1 of the brief applies.
VN AWARD
The next vision
could be yours.
Registration 10.10.2026 — 31.01.2027